



Key Features
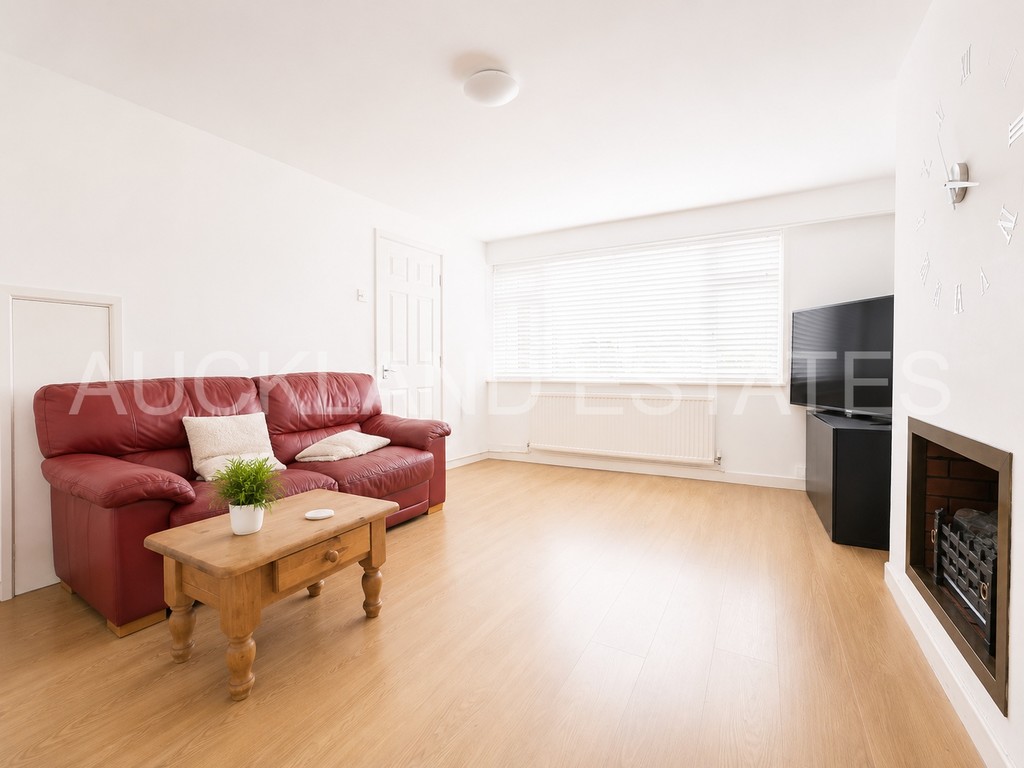
- Bright Living Room
- Dame Alice Owen's School Catchment 2026
- Extended To The Rear
- Ideal Family Home With Further Scope To Extend
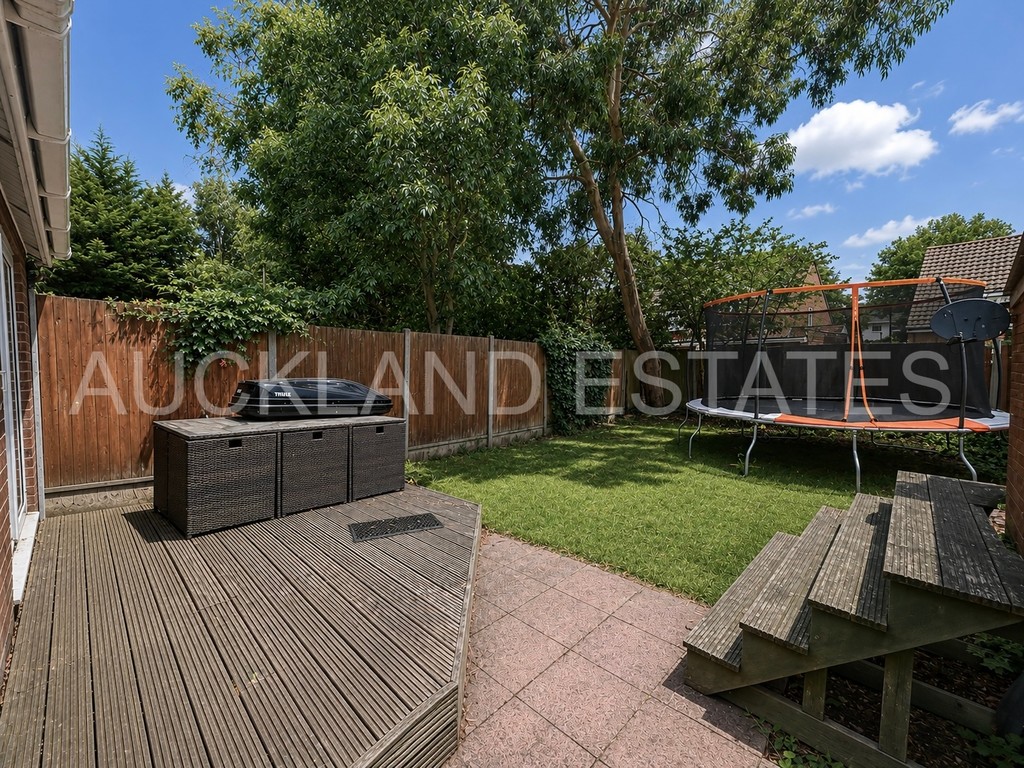
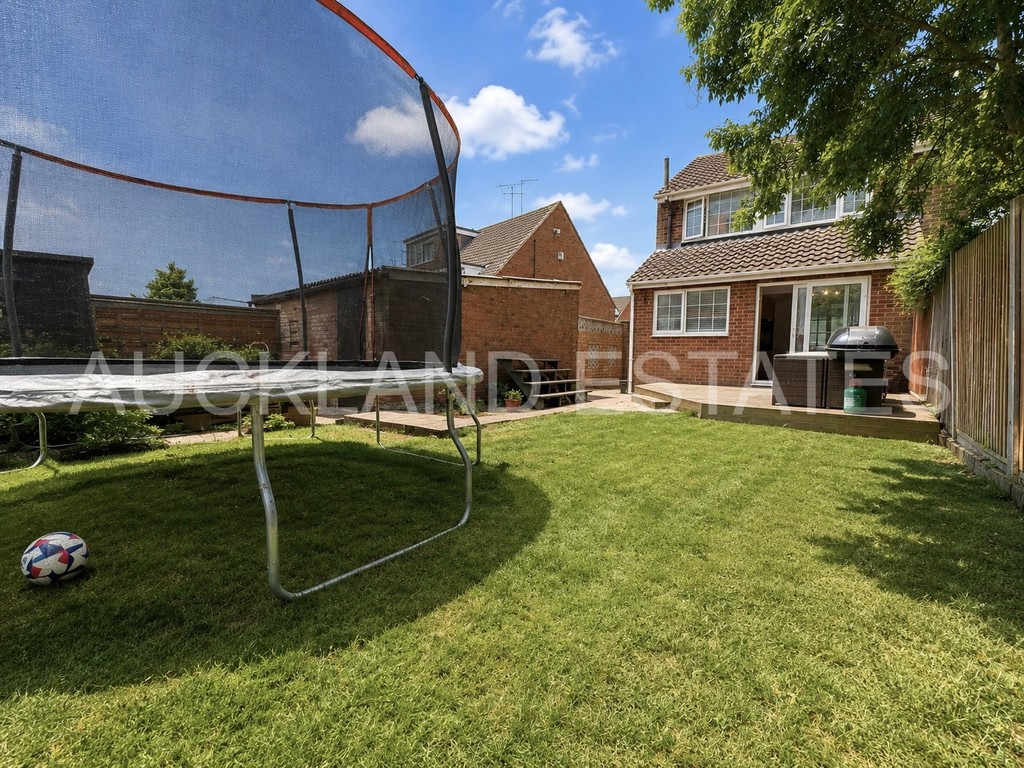
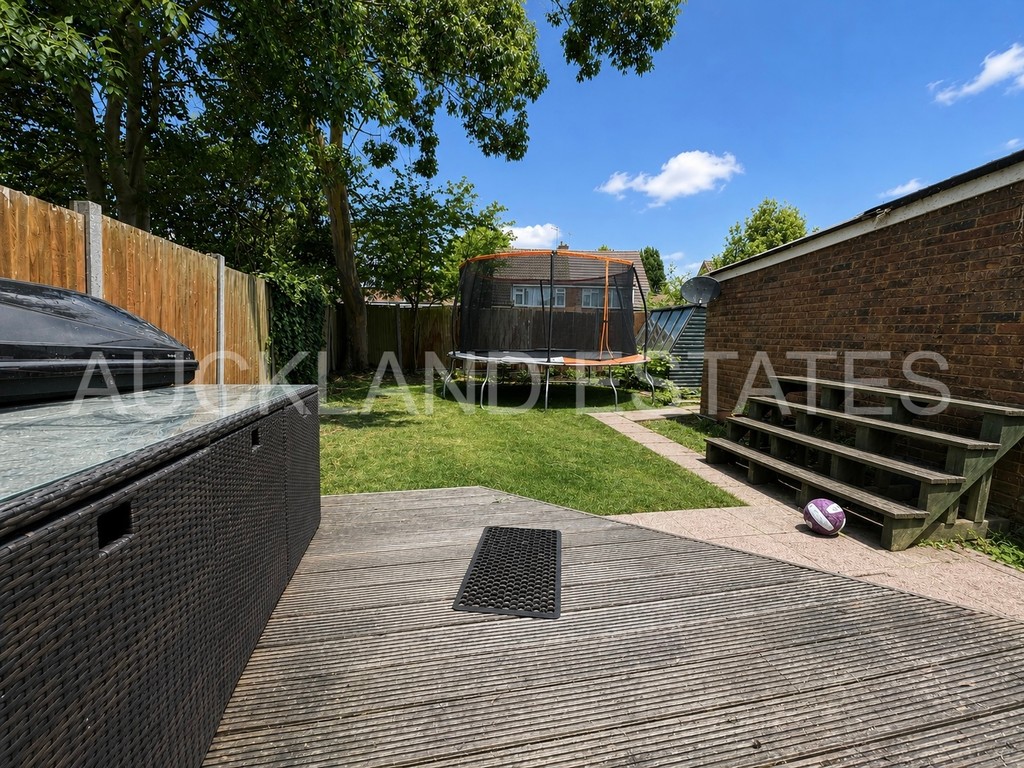
- Large Rear Garden
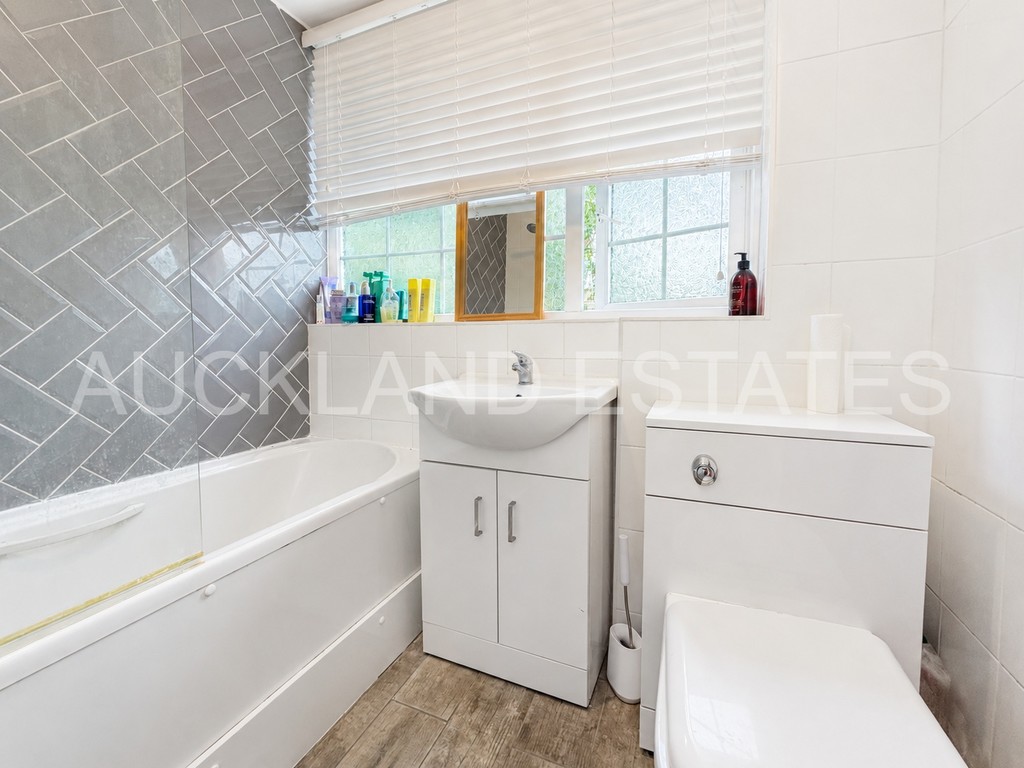
- Modern Family Bathroom
- Planning Permission Granted For A Substantial Side Extension
- Potential For A Fourth Bedroom & Additional Living Room
3 bedroom Semi detached house for sale
Robert Close, Potters Bar, EN6 2DH
- Semi detached house
- 840.00 sq ft
- 3
- 1
- 1
- 1
Key Features
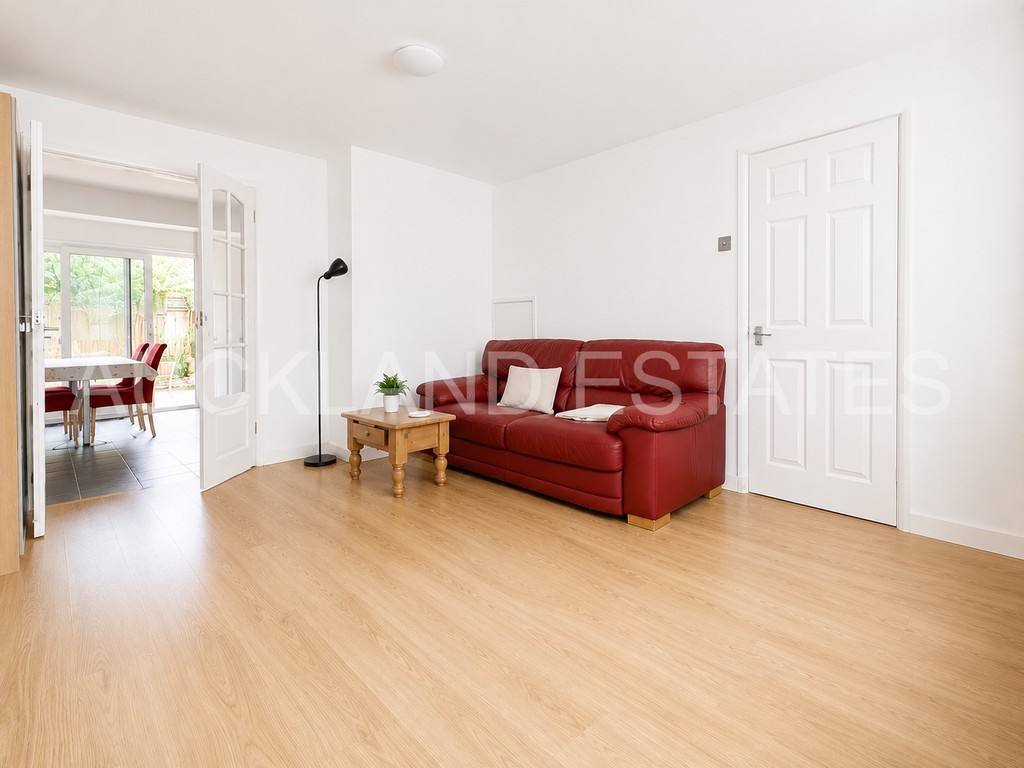
- Bright Living Room
- Dame Alice Owen's School Catchment 2026
- Extended To The Rear
- Ideal Family Home With Further Scope To Extend
- Large Rear Garden
- Modern Family Bathroom
- Planning Permission Granted For A Substantial Side Extension
- Potential For A Fourth Bedroom & Additional Living Room
About this Property
** DAME ALICE OWENS CATCHMENT 2026 **
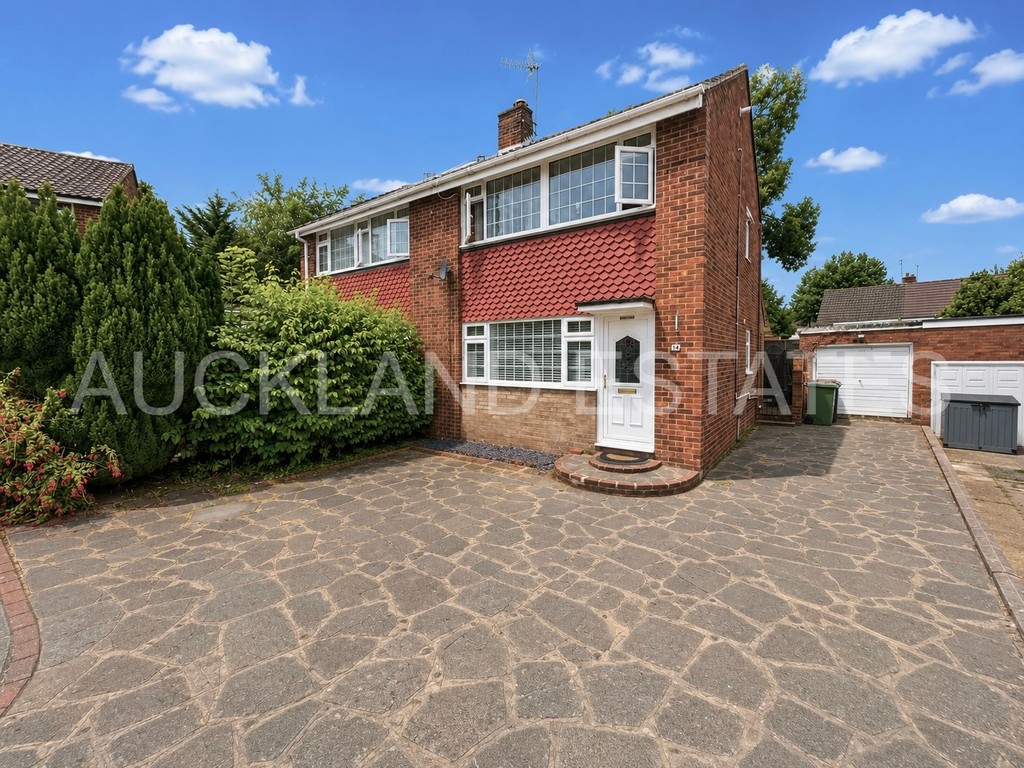
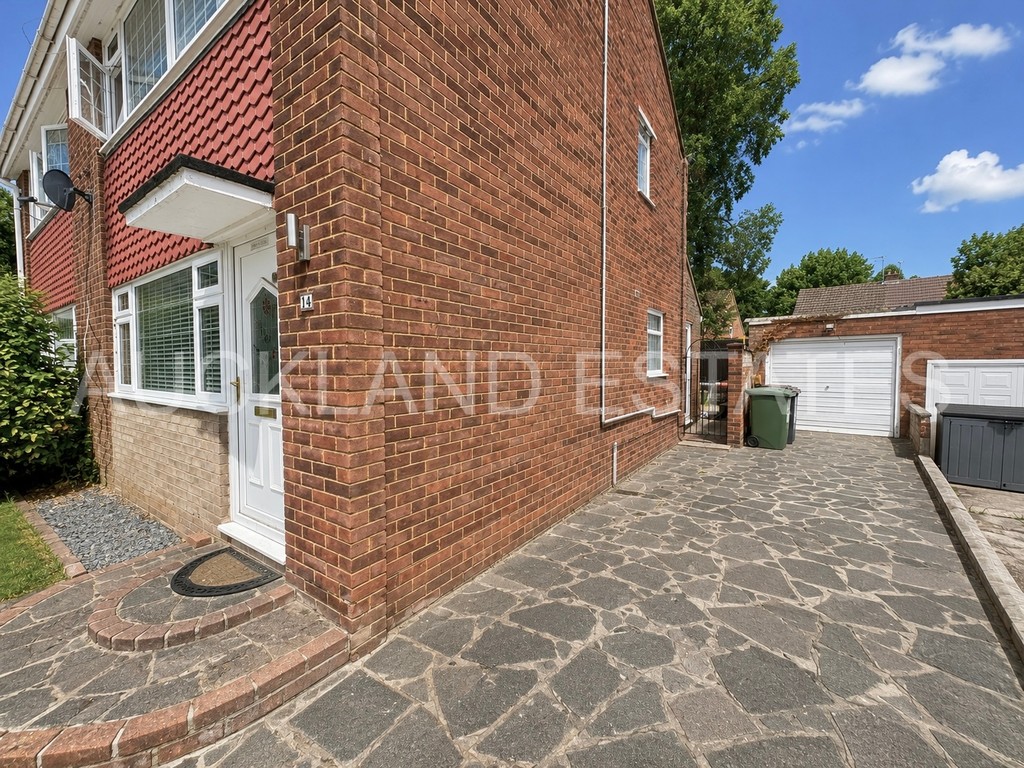
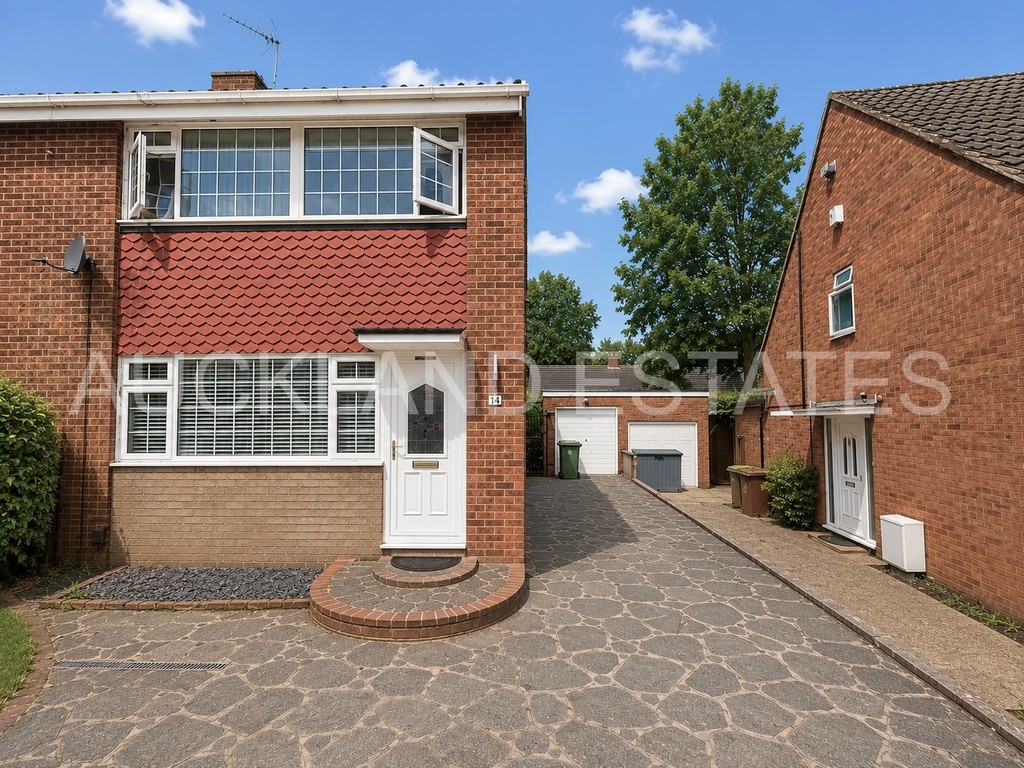
Auckland Estates are delighted to offer this THREE BEDROOM SEMI-DETACHED HOUSE, ideally situated in one of Potters Bar’s most sought-after residential locations and within the catchment area for the highly regarded Dame Alice Owen’s School.
This bright and well-presented family home offers spacious accommodation throughout and is perfectly positioned within the catchment area for the highly sought-after Dame Alice Owen’s School, making it an excellent opportunity for growing families. The property has remained within the catchment for many years and enjoys a fantastic location close to local amenities, transport links and open green spaces.
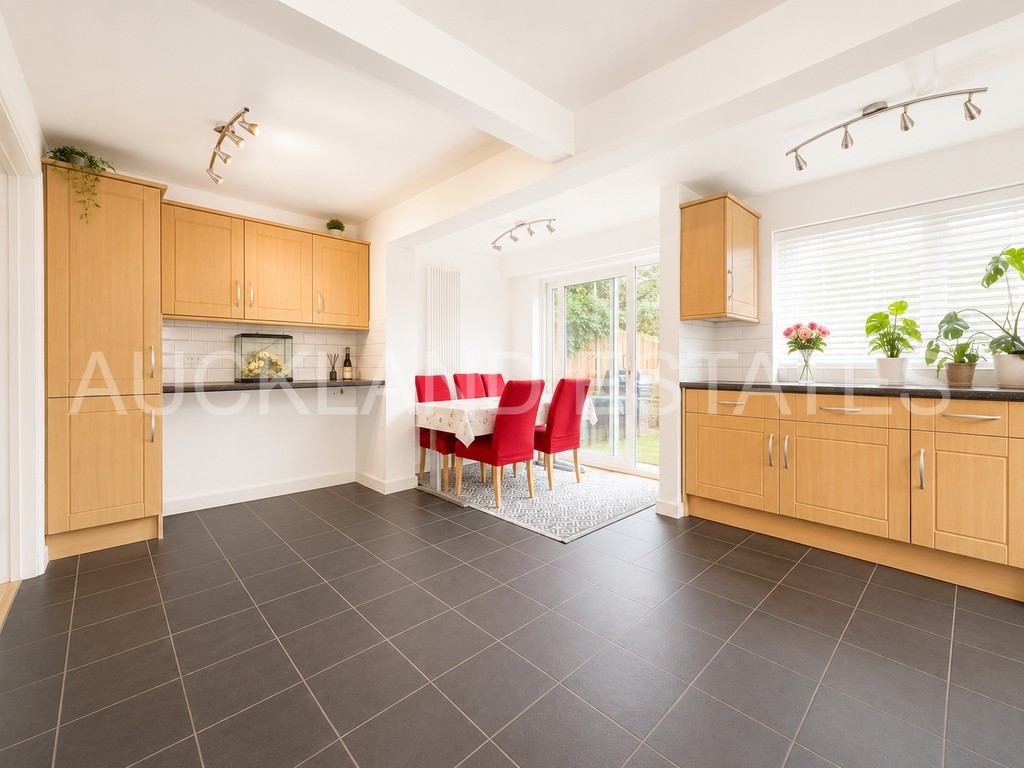
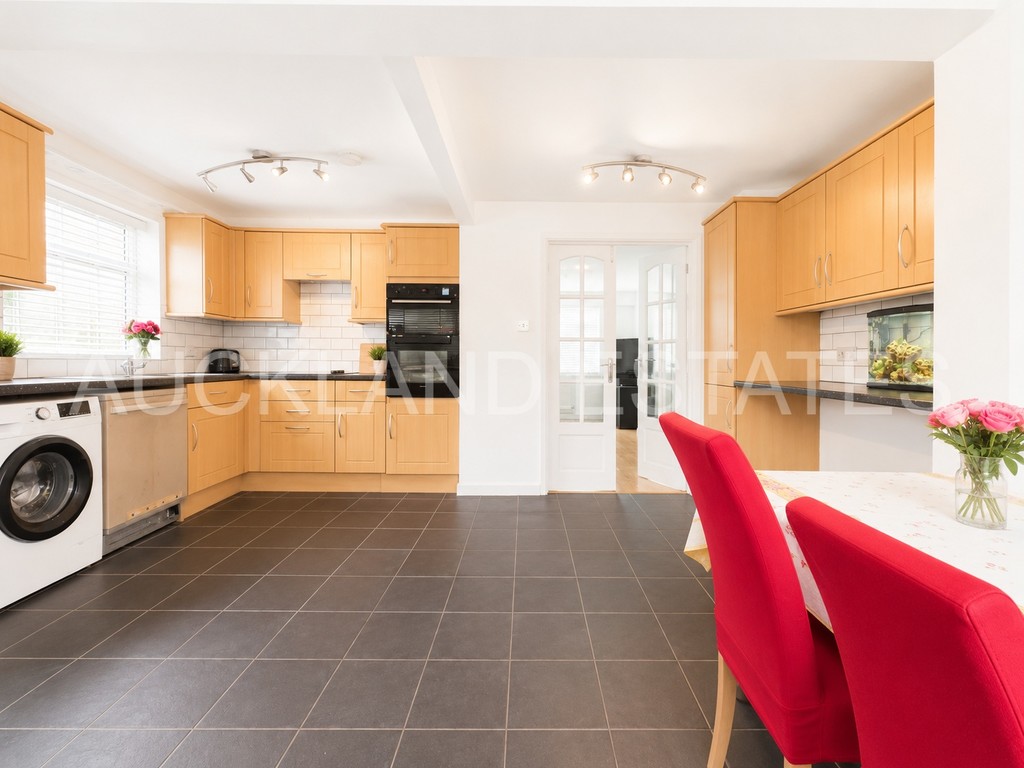
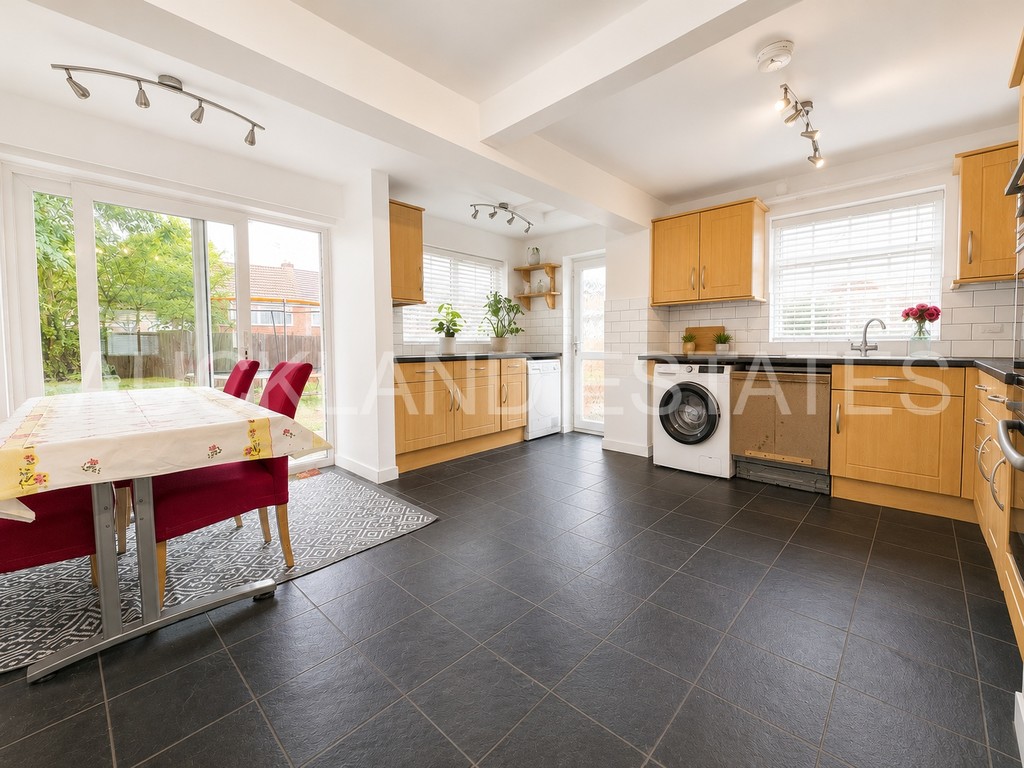
The ground floor comprises a welcoming and light-filled living room leading through to a rear extension, creating a spacious kitchen/dining room that is perfect for modern family living, entertaining and everyday use.
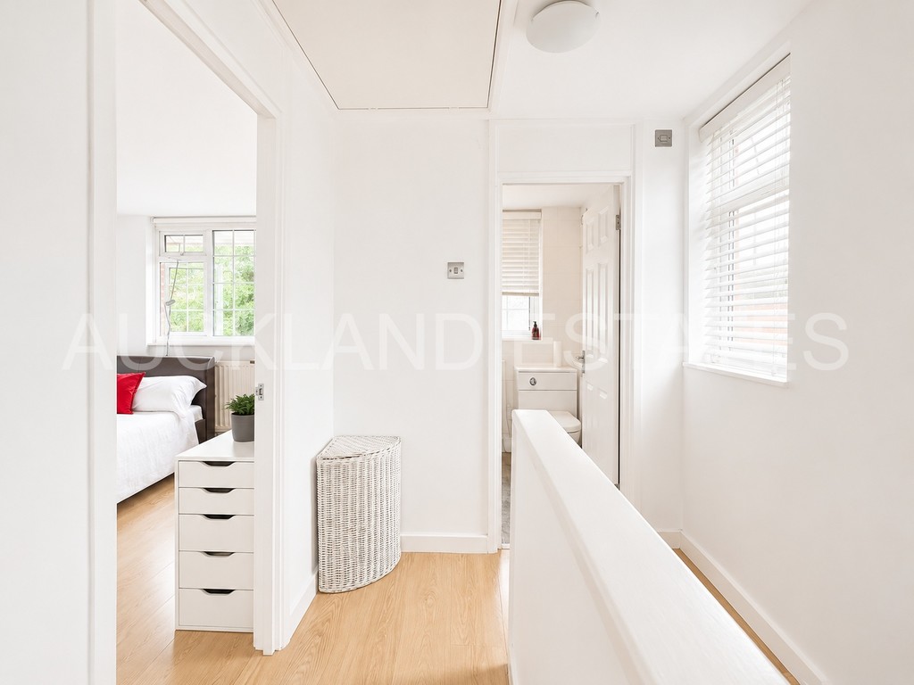
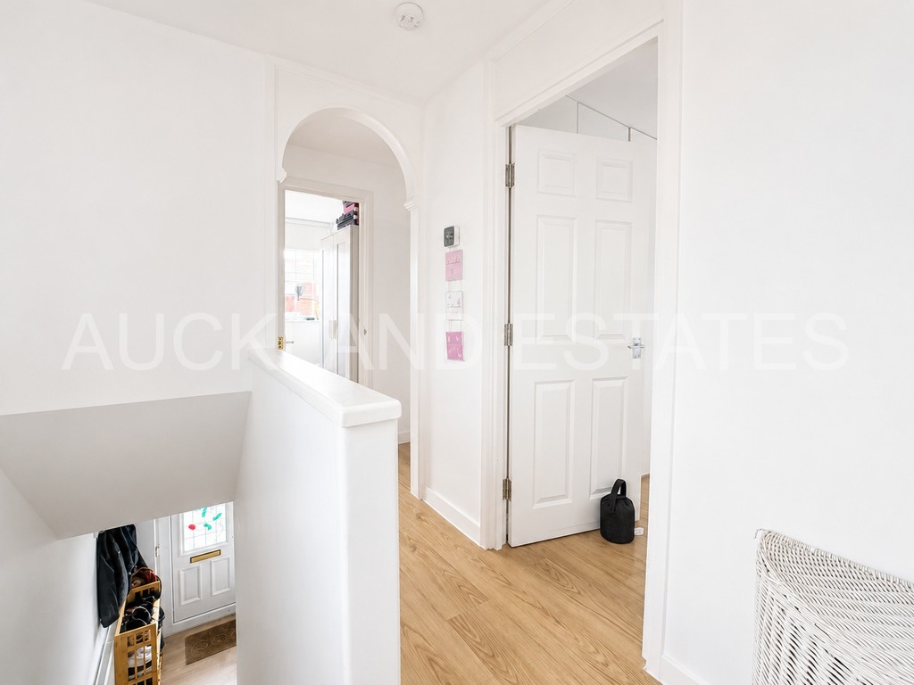
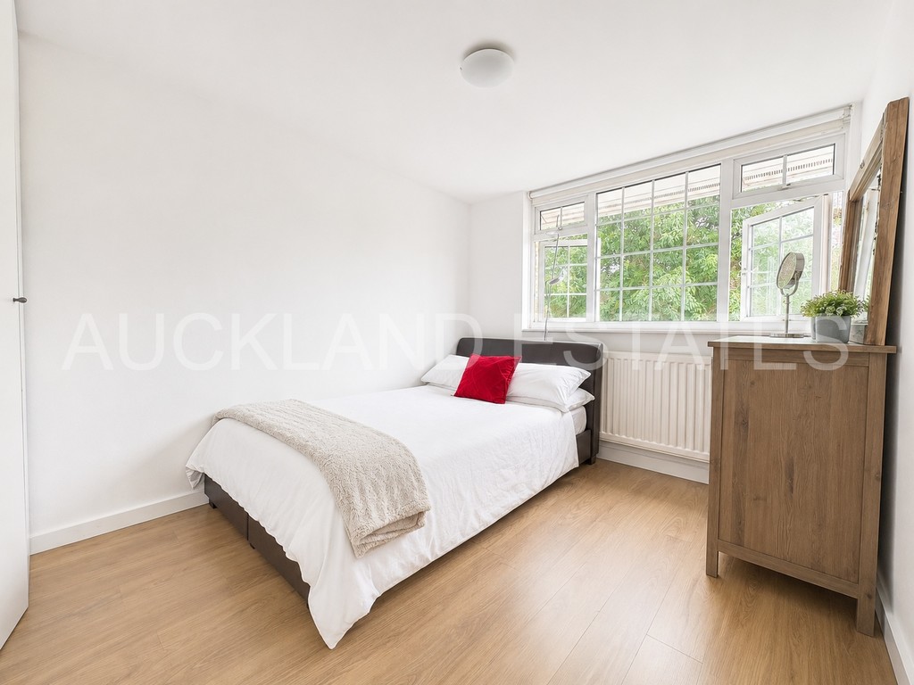
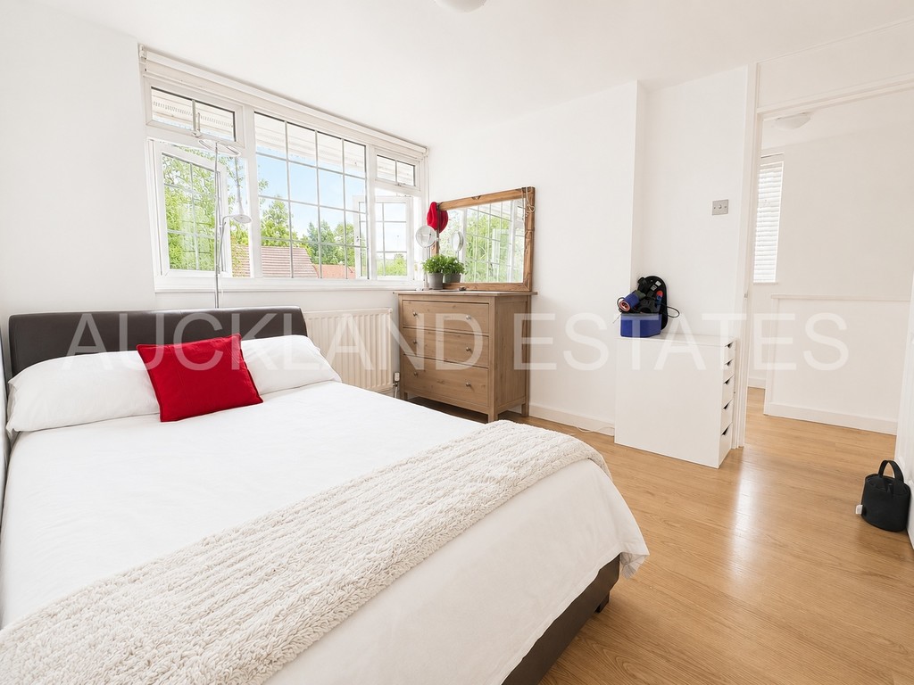
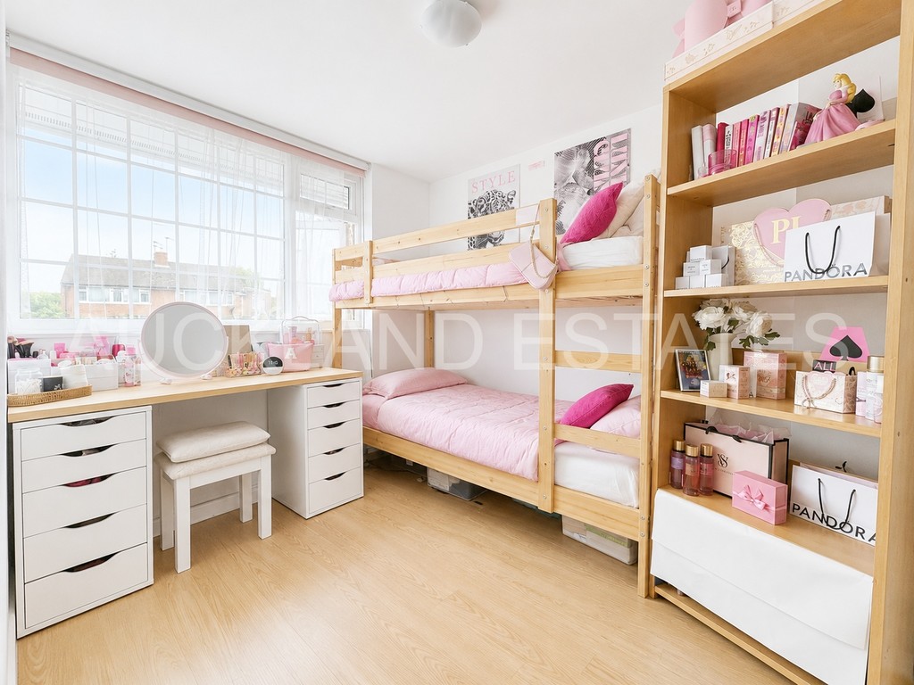
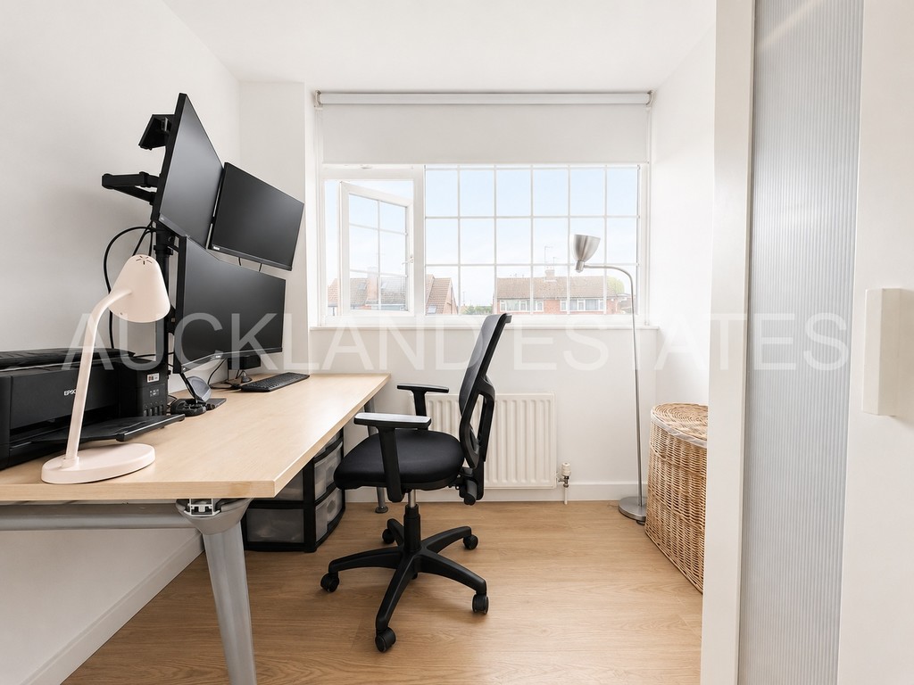
Upstairs are three generously sized bedrooms, all offering excellent proportions, together with a beautifully presented family bathroom.
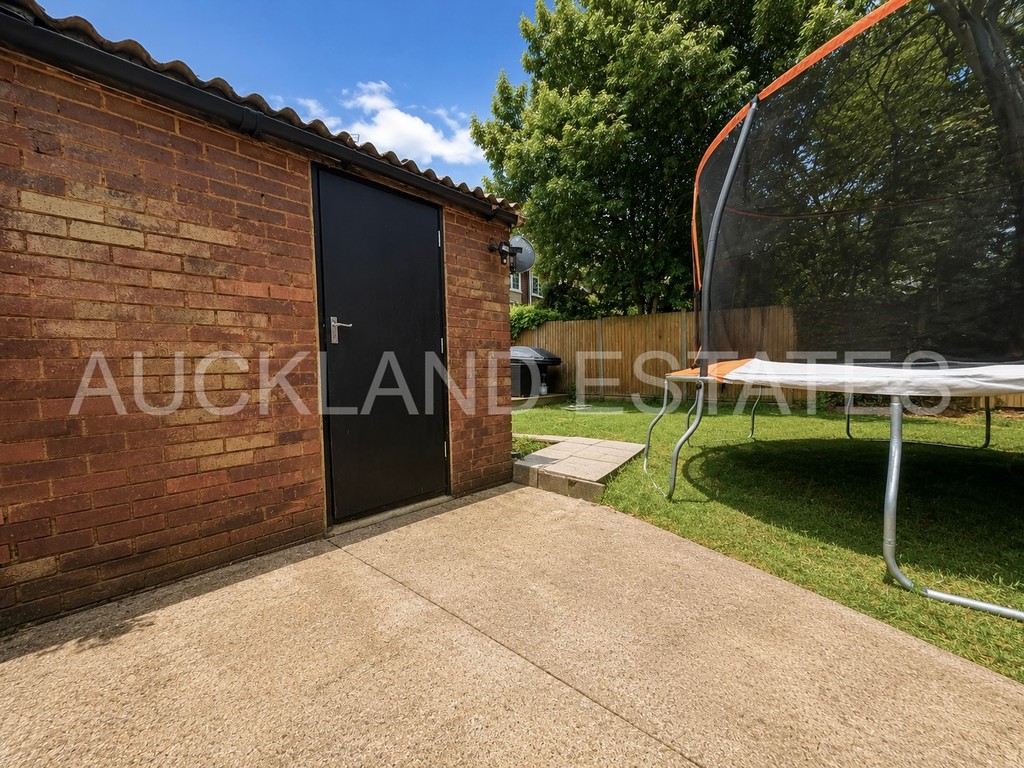
Externally, the property benefits from a great-sized rear garden and comes with planning permission already granted for a substantial side extension incorporating the existing garage. The approved plans would create a significant amount of additional living accommodation, including a potential fourth bedroom, utility room and further reception space, offering buyers an exciting opportunity to create their forever family home.
Properties in this location are always in high demand, particularly those within the Dame Alice Owen’s catchment, and with the added benefit of approved planning permission, this home offers an exceptional combination of immediate comfort and future potential.
| Reference #: | 13366 |
|---|---|
| Age: | 1950s, 1960s and 1970s |
| Availability: | For Sale |
| Tenure: | Freehold |
| Sale By: | Private Treaty |