



Key Features
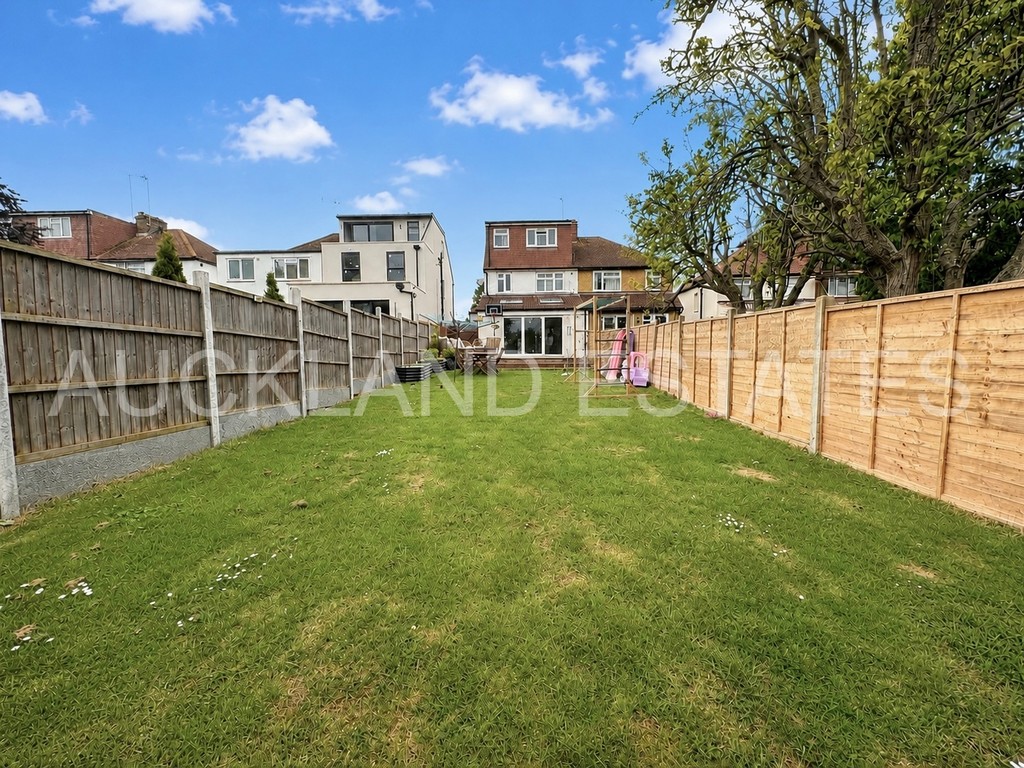
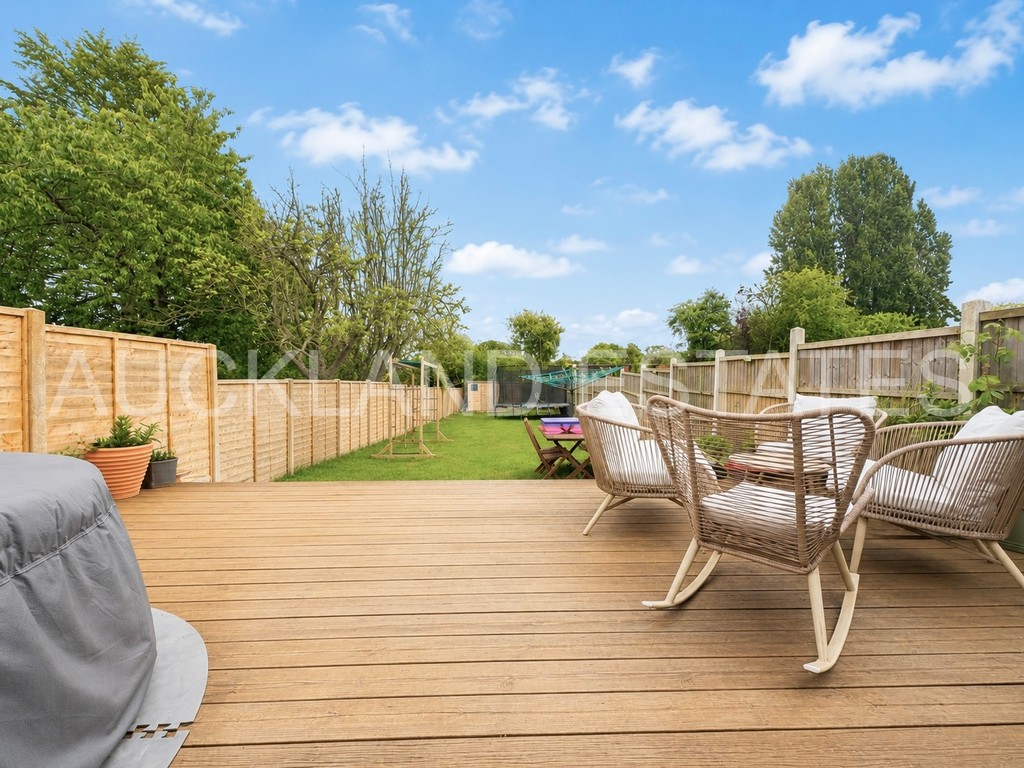
- 90' Rear Garden + Shed
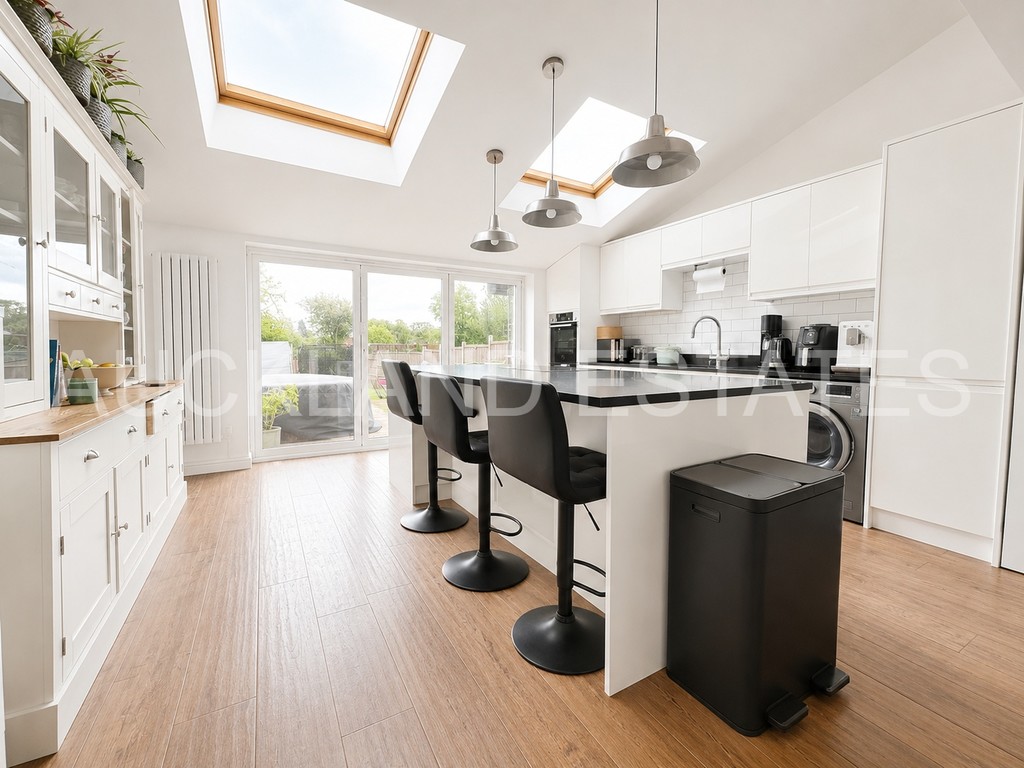
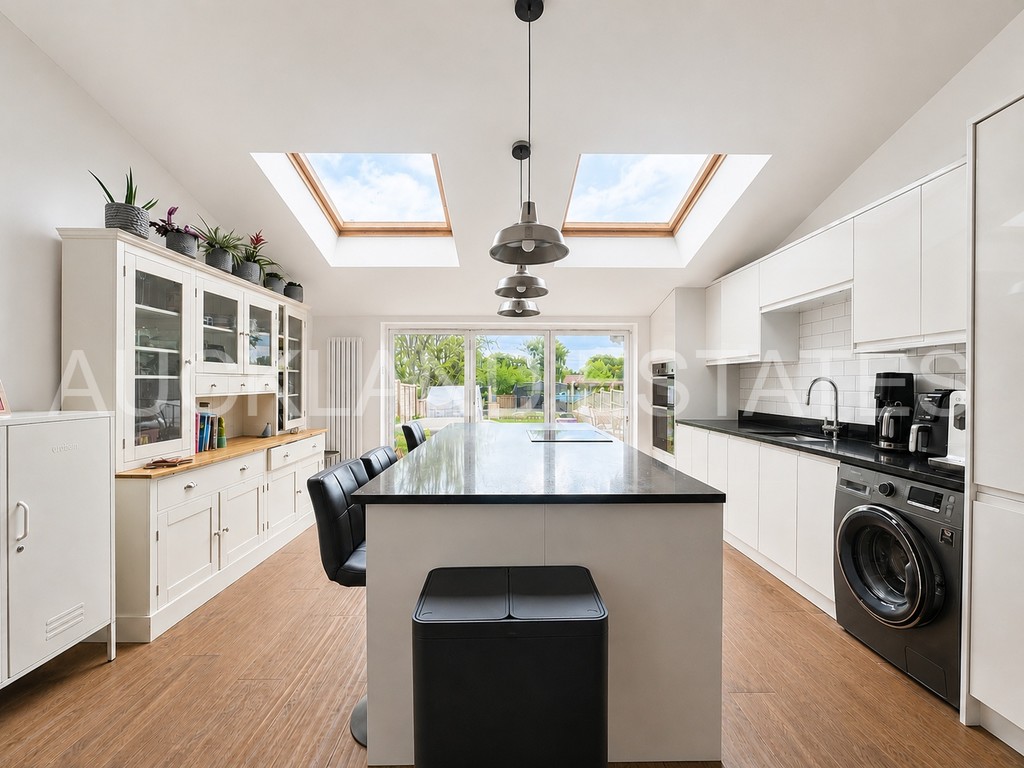
- Bifold Doors & Skylights
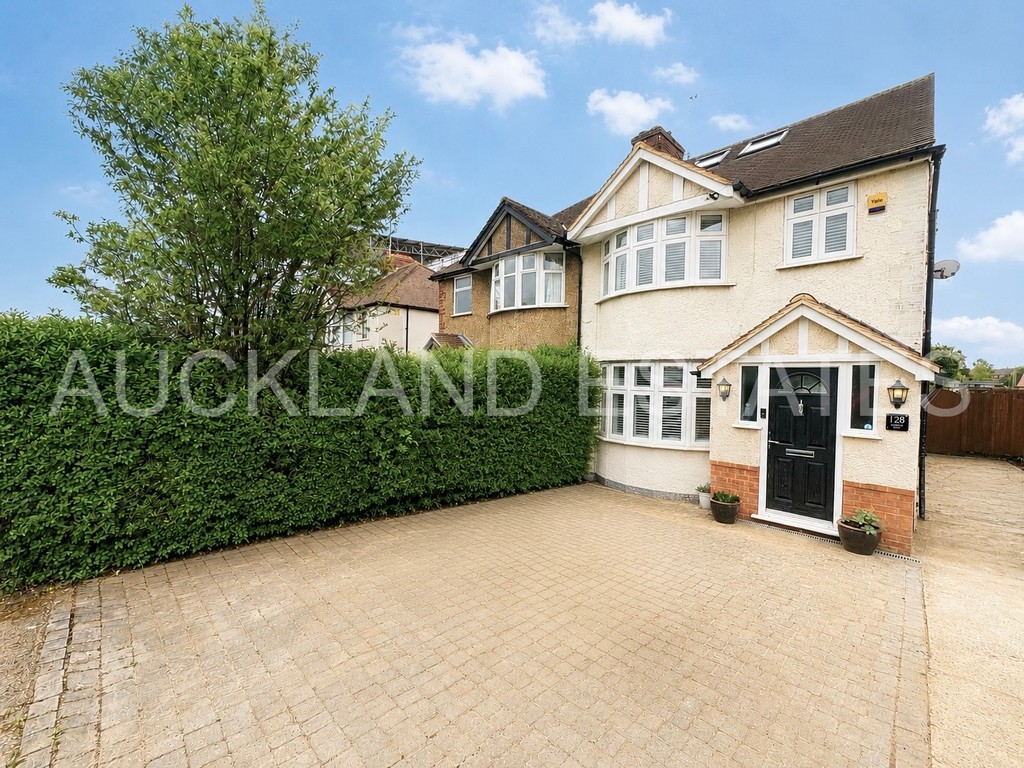
- Block Paved Front Parking
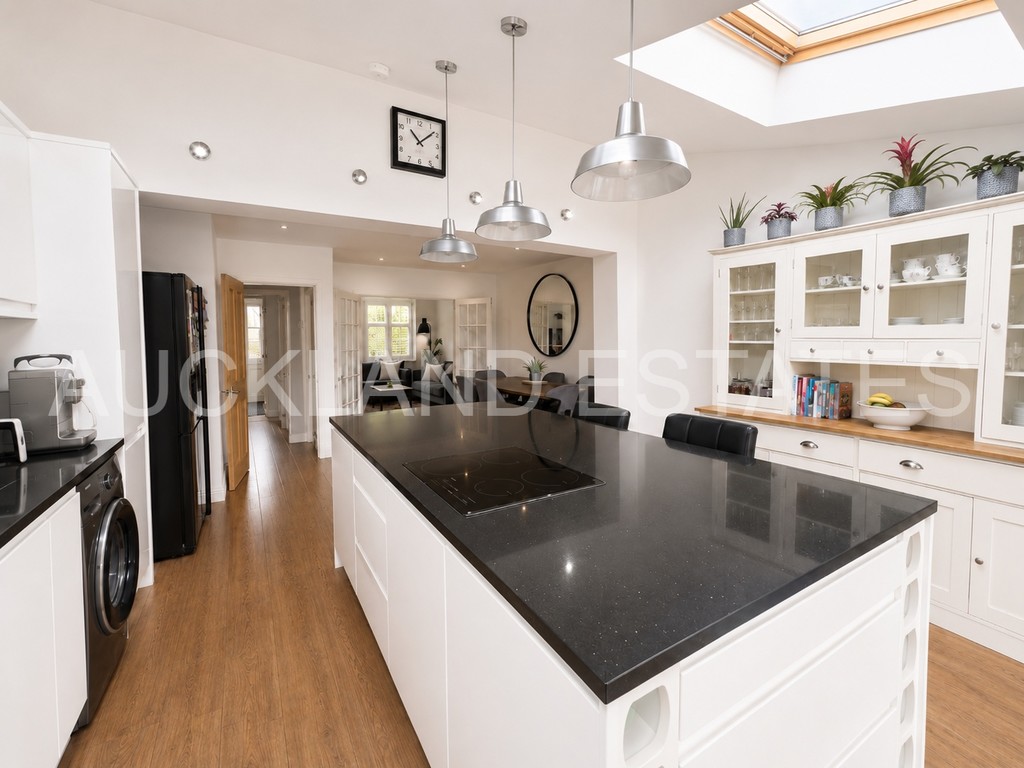
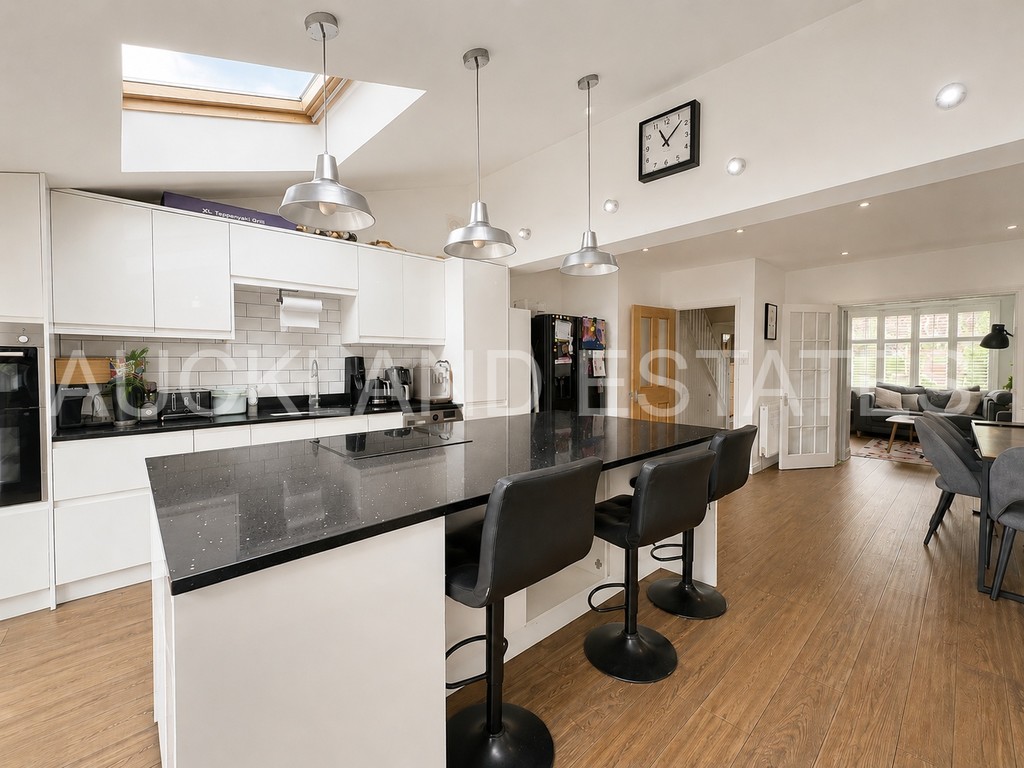
- Extended Luxury Kitchen and Dining Area
- Four Excellent Bedrooms
- Highly Sought After Location
- Master Bedroom with Ensuite
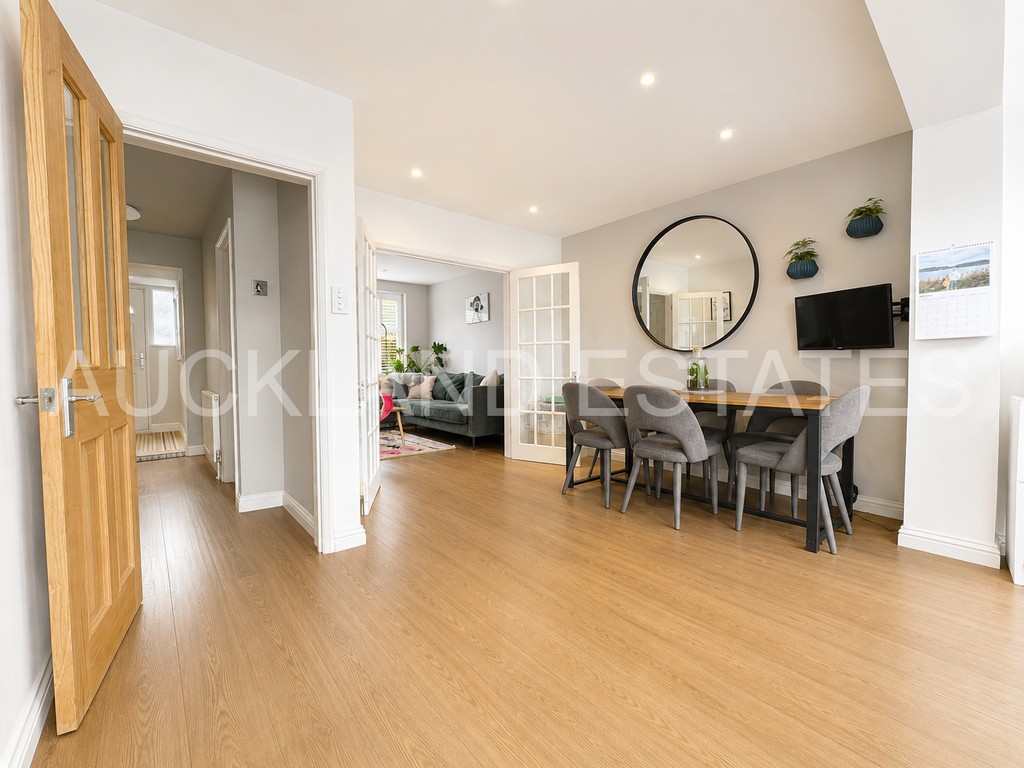
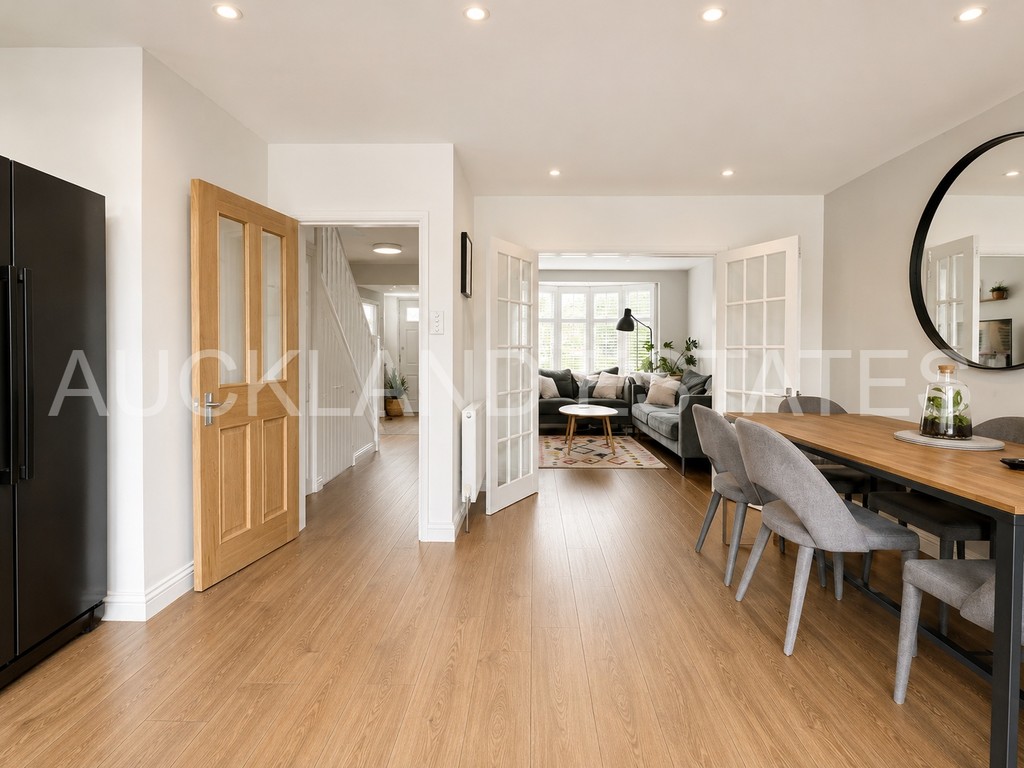
- Open Plan Kitchen / Dining / Family Room
- Viewing recommended
- Walking distance to Town Centre & Station
4 bedroom Semi detached house for sale
Auckland Road, Potters Bar, EN6 3HE
- Semi detached house
- 1196.00 sq ft
- 4
- 2
- 2
- 1
Key Features
- 90' Rear Garden + Shed
- Bifold Doors & Skylights
- Block Paved Front Parking
- Extended Luxury Kitchen and Dining Area
- Four Excellent Bedrooms
- Highly Sought After Location
- Master Bedroom with Ensuite
- Open Plan Kitchen / Dining / Family Room
- Viewing recommended
- Walking distance to Town Centre & Station
About this Property
Auckland Estates are delighted to offer this beautifully presented FOUR BEDROOM SEMI-DETACHED HOUSE, thoughtfully extended and renovated to create an exceptional family home on one of the area’s most sought after roads. Offering generous living accommodation across three floors, this stunning property is ready to move straight into and perfectly suited for modern family living.
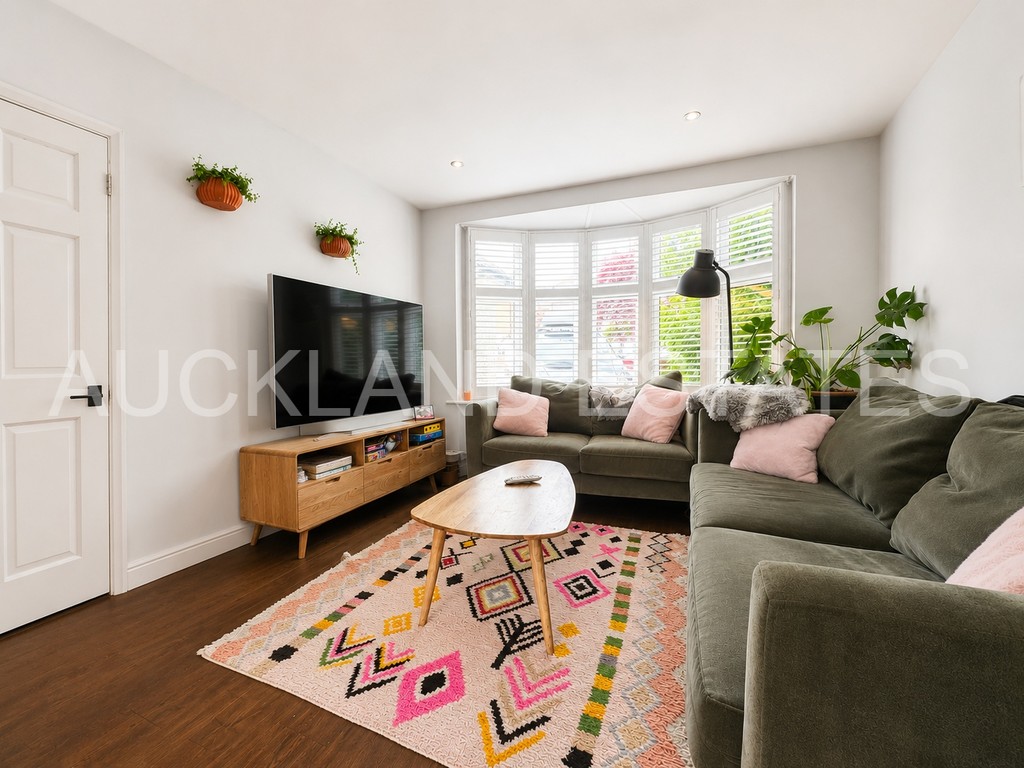
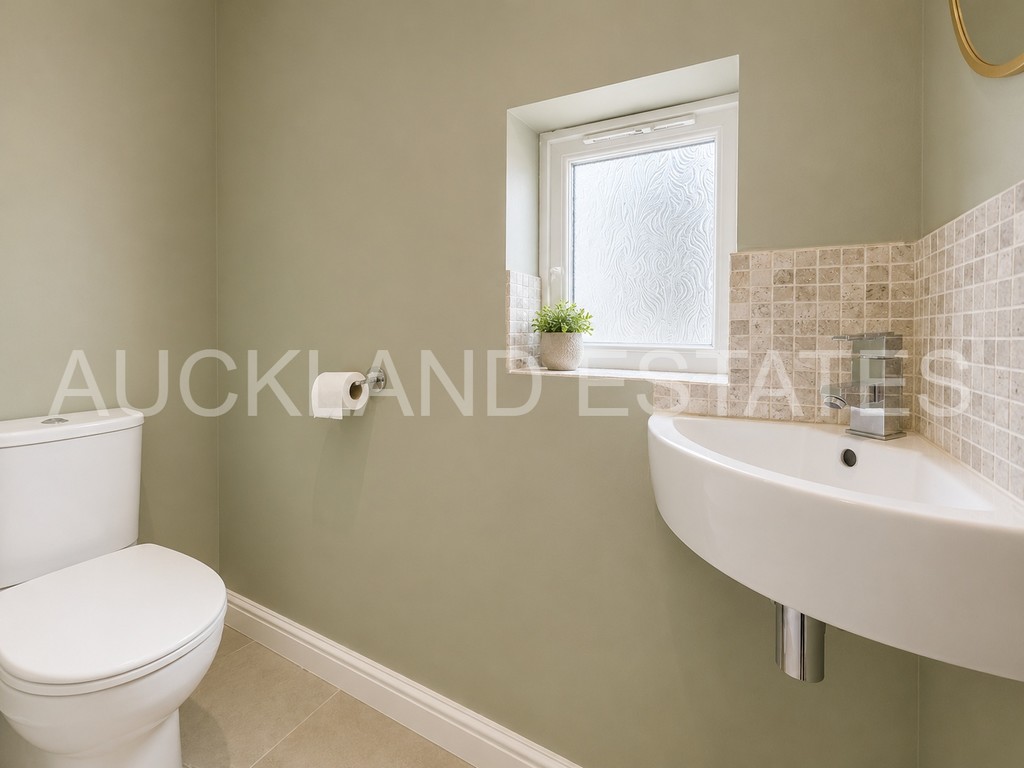
The ground floor has been transformed into an impressive open plan living space, designed perfectly for both everyday family life and entertaining. The stunning kitchen sits at the heart of the home and features a beautiful central island, plentiful storage and ample worktop space, whilst skylights and bifold doors flood the room with natural light and seamlessly connect the indoors with the garden. There is also a separate living room to the front of the property, providing a cosy additional reception space, along with a convenient downstairs WC.
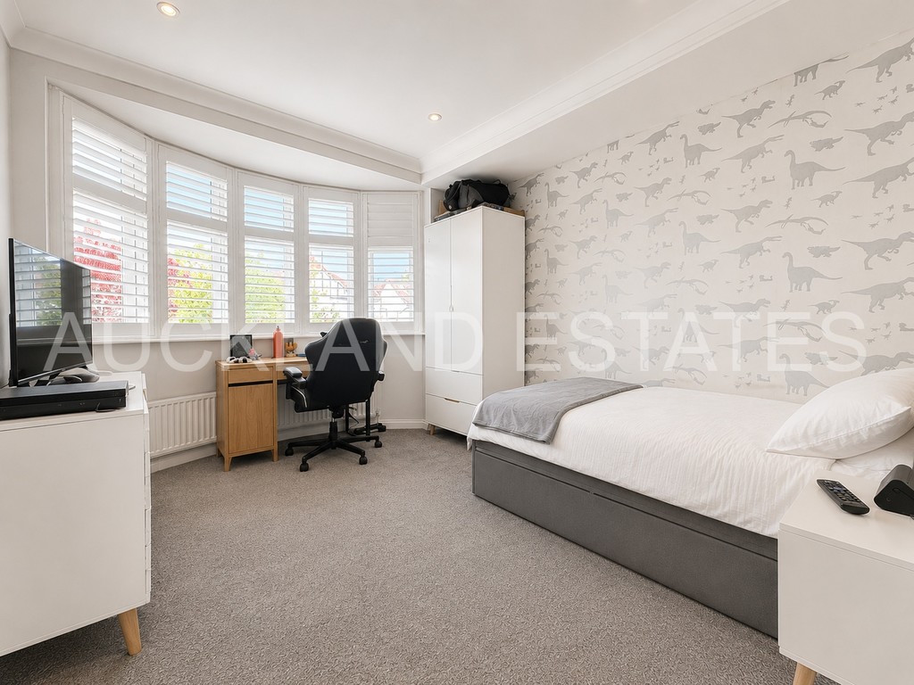
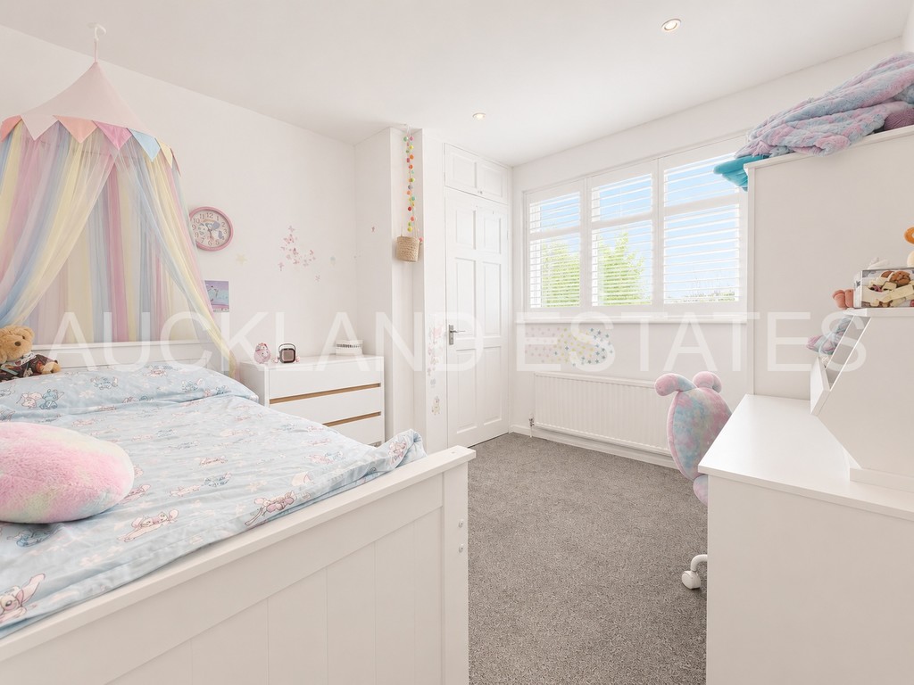
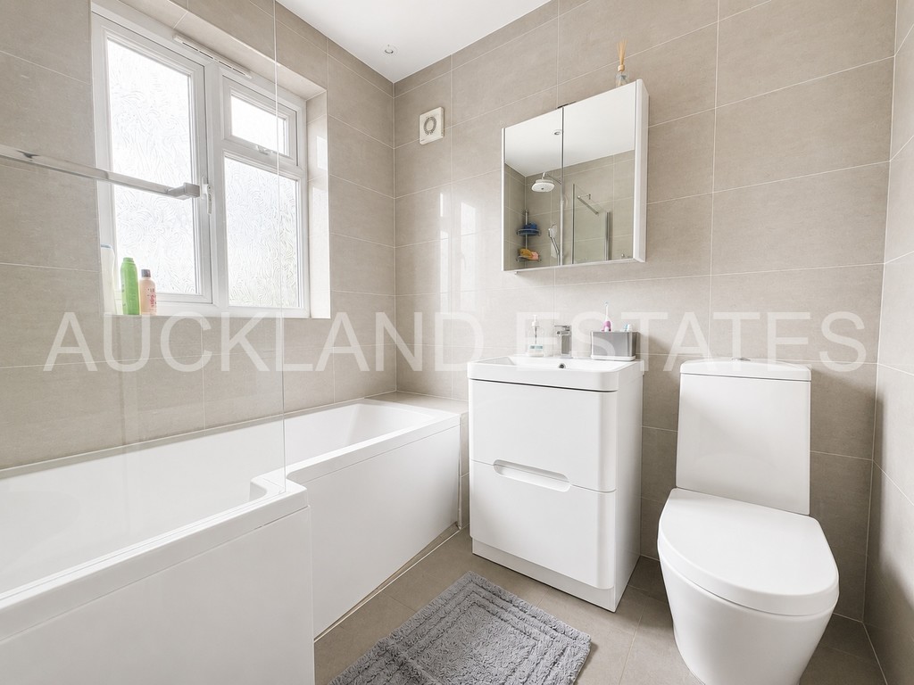
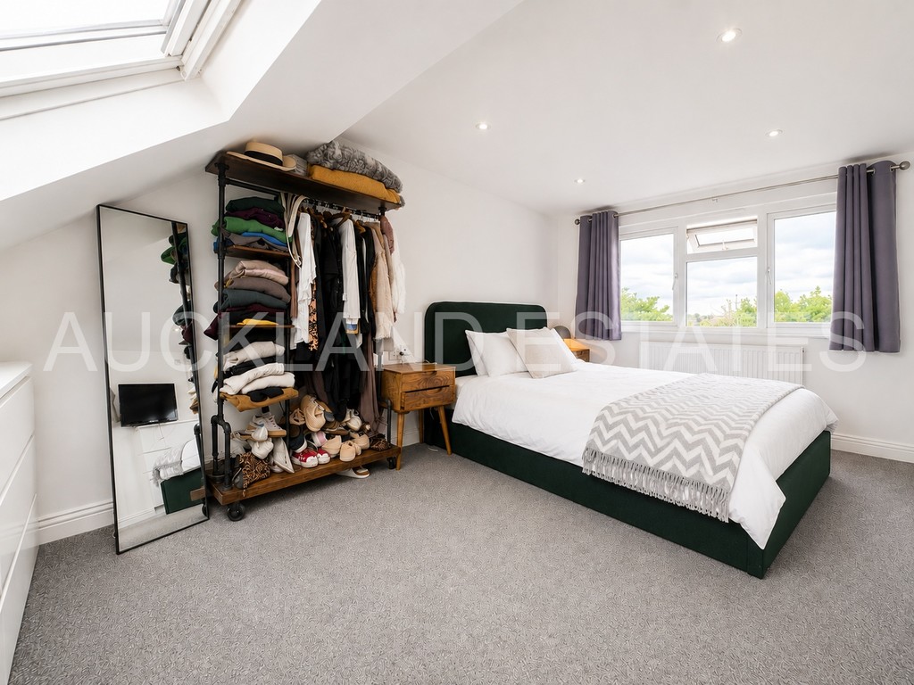
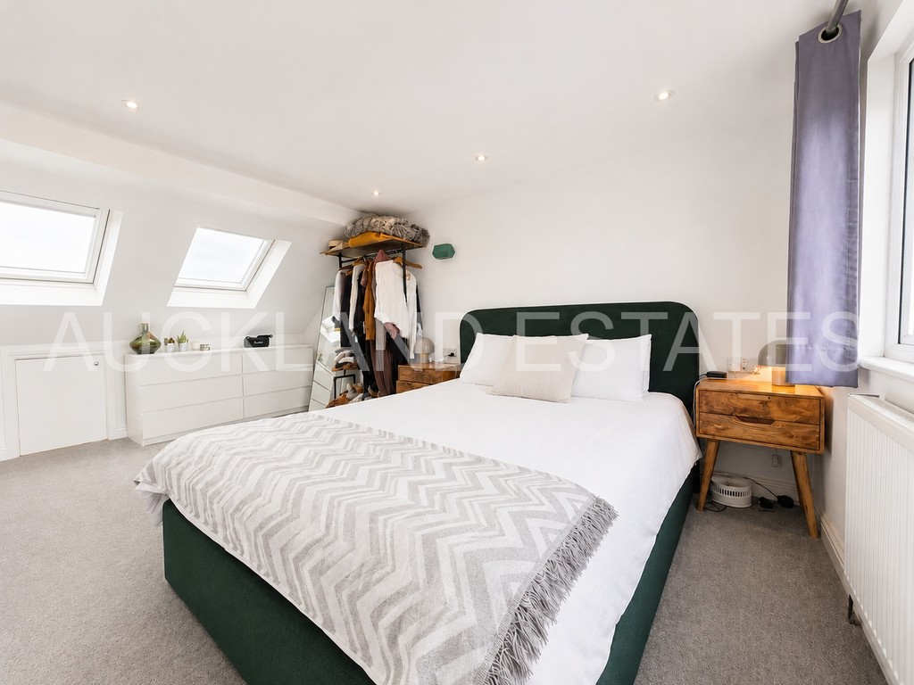
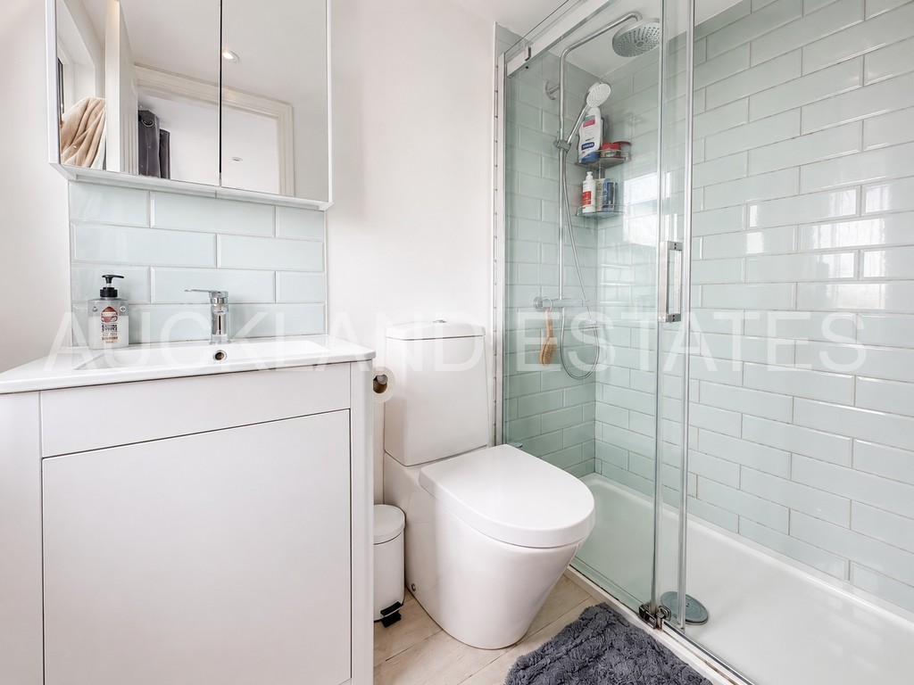
To the first floor are three well-proportioned bedrooms, all of excellent sizes, alongside a beautifully finished modern family bathroom. The accommodation continues onto the second floor where the loft has been converted to create an impressive main bedroom suite complete with Velux windows, allowing plenty of natural light, and a stylish ensuite shower room.
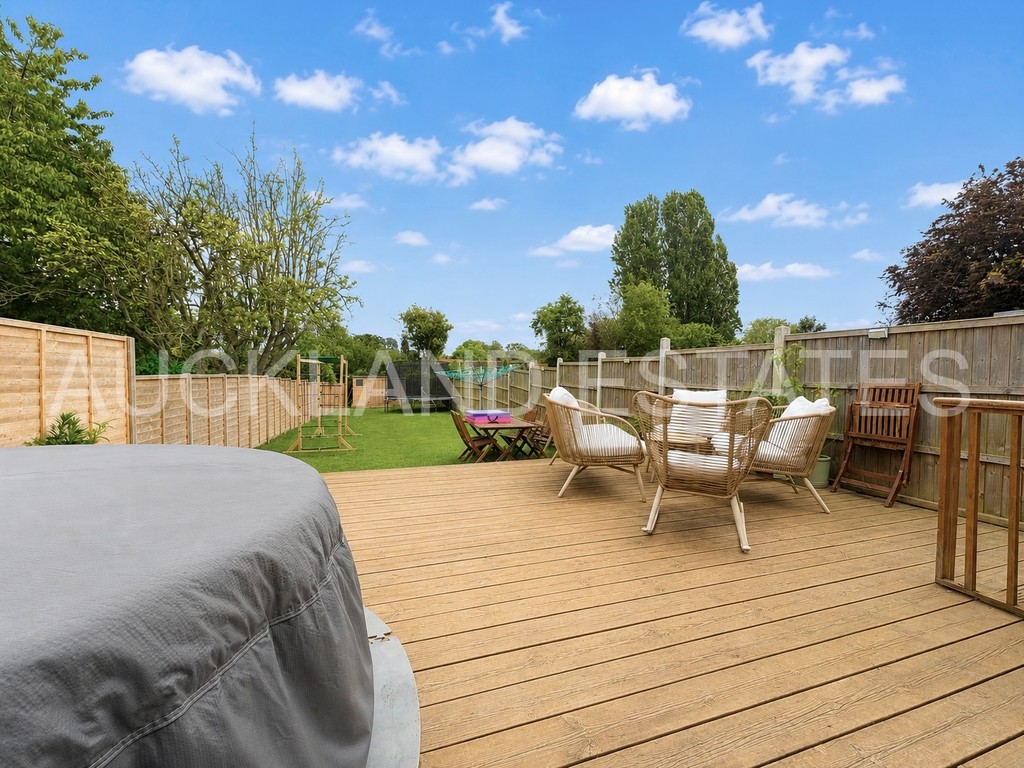
Externally, the property benefits from a large rear garden with a lovely patio area, ideal for outdoor dining and entertaining, as well as side access leading to the front driveway providing off street parking for two cars.
The location is ideal, being just a short walk from the town centre and train station with excellent transport links into London, whilst also being close to highly regarded local schools. Combining space, style and convenience, this is an exceptional family home in a highly desirable location.
For further information or to arrange a viewing on this property, please call Auckland Estates.
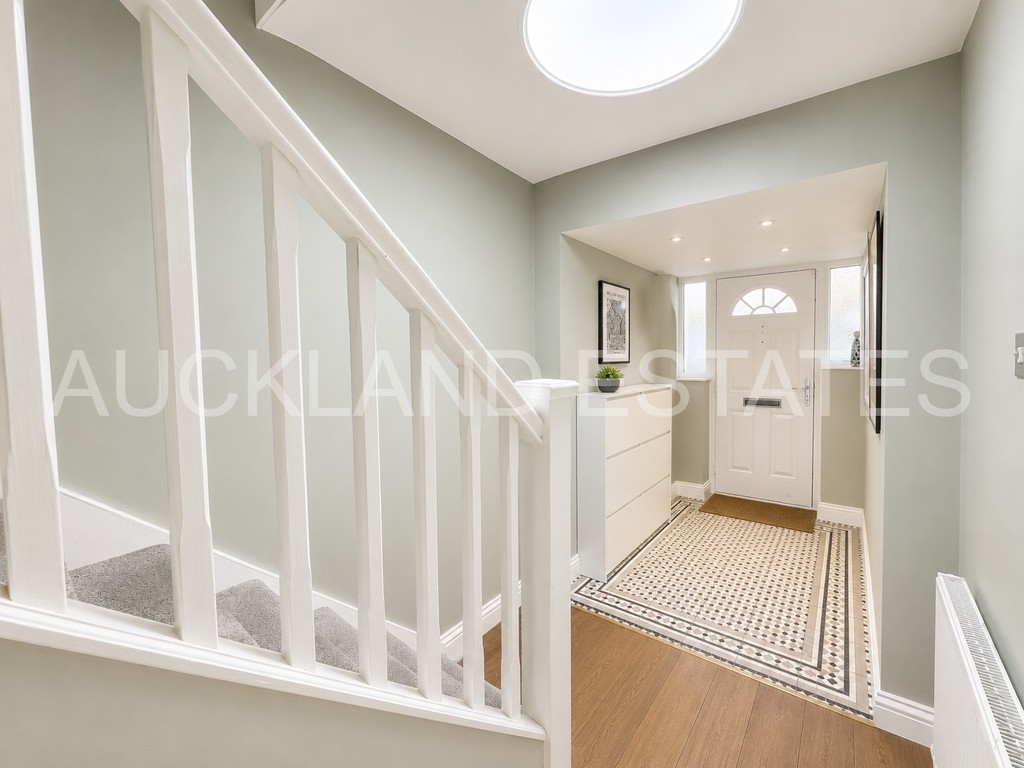
EXTENDED ENTRANCE HALL
LIVING ROOM 13′ 3" x 10′ 4" (4.04m x 3.15m)
KITCHEN/DINER 25′ 3" x 14′ 8" (7.7m x 4.47m) Fully integrated with centre island. Quartz work top surfaces. Bi fold doors to garden
DOWNSTAIRS WC
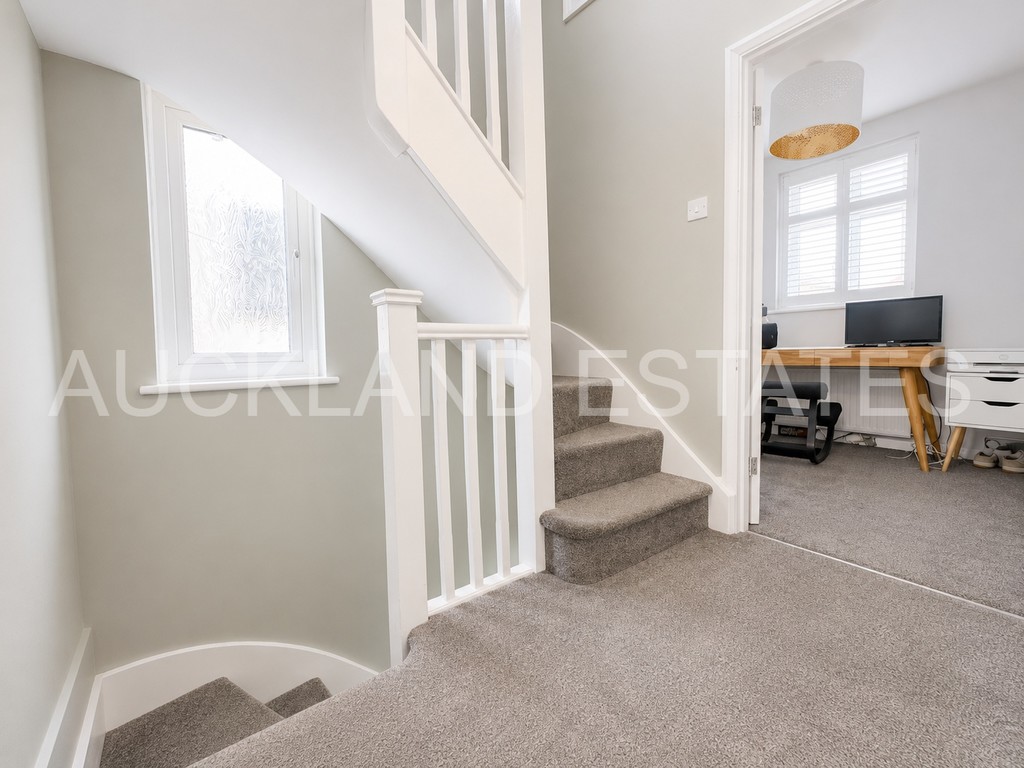
FIRST FLOOR LANDING
BEDROOM 2 12′ 4" x 9′ 6" (3.76m x 2.9m)
BEDROOM 3 10′ 5" x 9′ 6" (3.18m x 2.9m)
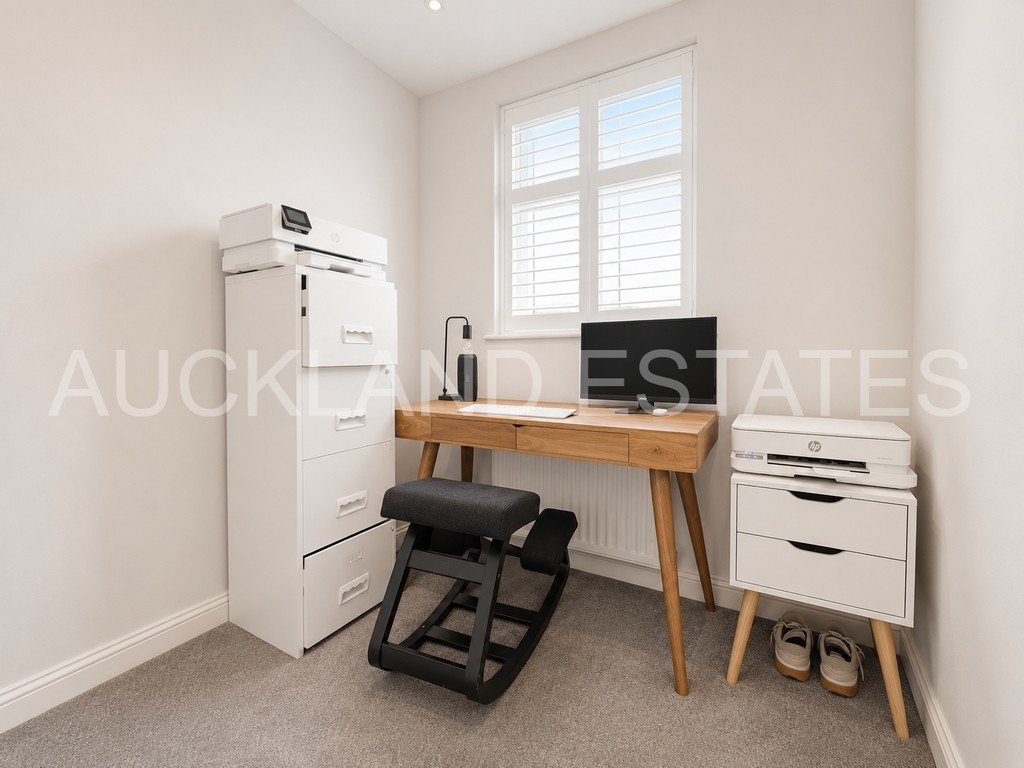
BEDROOM 4 6′ 6" x 6′ 2" (1.98m x 1.88m)
MASTER BATHROOM/WC
STARIS TO 2ND FLOOR LANDING
BEDROOM 1 15′ x 10′ (4.57m x 3.05m)
ENSUITE SHOWER WC & BASIN 6′ 4" x 4′ 6" (1.93m x 1.37m)
EXTERIOR
REAR GARDEN 90′ (27.43m Large decking area, Lawn, Shrubs, Garden Shed. Side access.
BLOCK PAVED FRONT OFF STREET PARKING
| Reference #: | 13345 |
|---|---|
| Ensuites: | 1 |
| Age: | 1920s to 1930s |
| Availability: | For Sale |
| Tenure: | Freehold |
| Sale By: | Private Treaty |